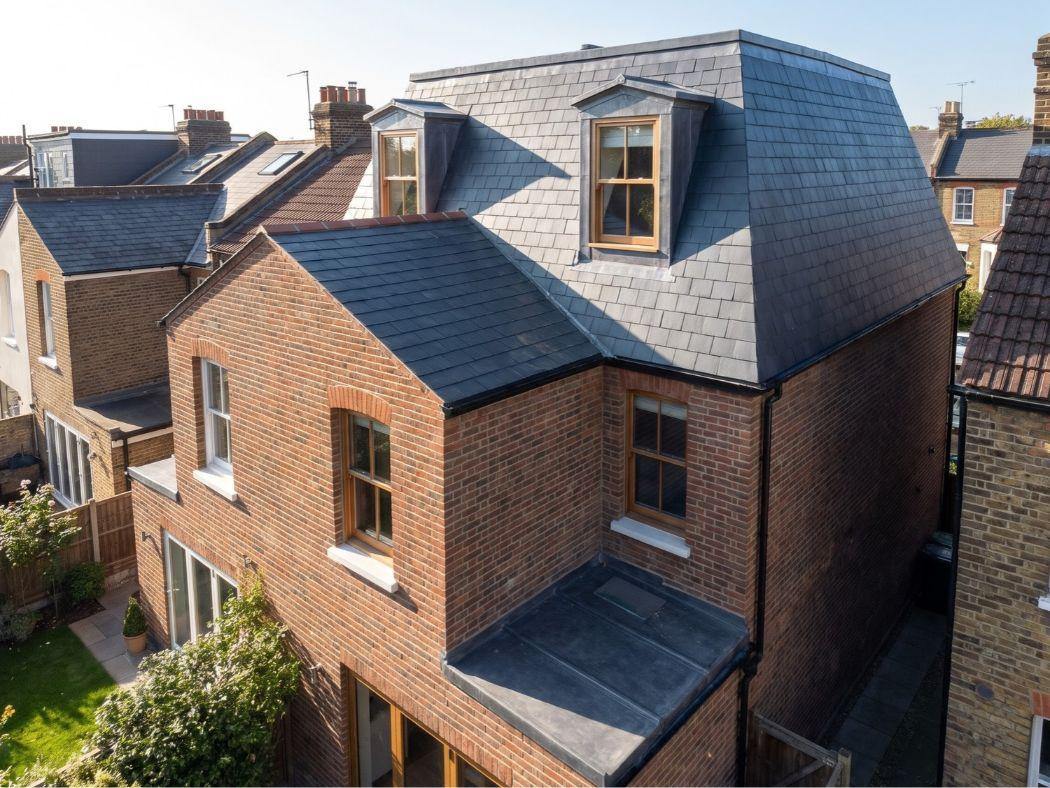
London's most underused planning opportunity. Add one or two new storeys above an existing flat-roof residential block or commercial building — without touching the ground floor or displacing tenants. Full service from feasibility to handover.
In-house EngineersFull Planning ServiceFixed-Price BuildTenants Can Stay
Typical uplift to existing building value post-development
In-house
Structural engineers & planning consultants — one team
Full service
Feasibility, planning, design, and build under one contract
London-wide
All 33 boroughs and Surrey — full planning knowledge
Which buildings are suitable for airspace development?
The right candidate has adequate structural capacity, a supportive planning context, and sufficient height allowance under the relevant consent route. We assess all three in the feasibility report.
Flat-roof residential blocks
Two-to-five storey blocks with a flat or low-pitch roof are the most common airspace opportunity in London. If the structure can carry additional load and the planning context is supportive, one or two new storeys can typically be added.
Suitability
High — if post-war flat-roof construction
Planning
Prior Approval or full planning
Victorian & Edwardian terraces
Converted Victorian or Edwardian terraces with a mansard or flat back-addition roof can often be extended upward at the rear — either as a mansard conversion of the existing loft or as a full additional storey on a flat section.
Suitability
Case-by-case — depends on roof form
Planning
Full planning usually required
Commercial-to-residential
Offices, retail, and light industrial buildings in residential or mixed-use areas can be extended upward — often combining a change of use with the addition of new storeys. Prior Approval routes exist for many commercial building types.
Suitability
Good — Prior Approval available for many uses
Planning
Prior Approval (Class MA or Class G)
Single-storey commercial
Single-storey commercial premises with residential or mixed-use planning context can be extended upward — adding one or two storeys of residential above. The existing structure usually needs significant reinforcement.
Suitability
Moderate — structural reinstatement required
Planning
Full planning application
The financial case for airspace development
Airspace development consistently delivers strong returns in London because land cost is zero — you already own the site. The only cost is design, planning, and construction. Against the GDV of new units in London, the margins are compelling.
The economics vary significantly by location, building type, planning route, and specification. LINX provides a full feasibility report — with an independent build cost estimate, planning risk rating, and GDV range — before you commit to any design expenditure.
Planning consent adds value before a brick is laid
Obtaining planning consent for an airspace development typically increases the value of the existing building by 15–30% — independent of whether you proceed with the build. Some freeholders obtain consent and sell the building, capturing the uplift without undertaking the construction.
Per new floor added, depending on size, specification, and structural complexity
£180k–£320k
New flat GDV (SW London)
Per new flat created, depending on size, finish, and location
£400k–£750k
Uplift to existing block
Typical increase to existing building value from planning consent alone
15–30%
Planning timeline
Prior Approval: 8 weeks. Full planning: 13–26 weeks depending on borough
4–9 months
Figures are indicative ranges for South West London. Actual costs and values depend on scheme size, specification, structural complexity, and market conditions.
Planning routes for airspace development
The consent route determines the timeline and risk profile of an airspace project. LINX assesses the most appropriate route at the feasibility stage.
1
Prior Approval — Class A (upward extensions)
Allows the addition of up to two storeys above a detached or terrace of houses, or one storey above a flat-roof block, without full planning permission. Subject to conditions including height limits, materials, and neighbour consultation. Fast-tracked at 8 weeks.
Best for: Residential blocks built between 1948–2018
2
Prior Approval — Class MA (commercial to residential)
Allows change of use from commercial (Use Class E) to residential, potentially combined with upward extensions. No section 106 obligations in most cases. 8-week determination period.
Best for: Offices, retail, and light industrial premises
3
Full planning application
Required for most larger airspace schemes, conservation area sites, and buildings outside PD eligibility. LINX manages the full application including pre-application meetings, design and access statement, and engagement with planning officers.
Best for: Conservation areas, listed buildings, larger schemes
We manage the entire planning process
Our in-house planning consultants carry out pre-application meetings with the local authority, prepare and submit all application types, manage the consultation period, and respond to officer queries. We know the planning officers across all 33 London boroughs and Surrey districts — that relationship matters for complex schemes.
How an airspace development project works
Eight stages from feasibility to handover — with go/no-go points built in so you are never committed beyond what you have approved.
Stage 1
Feasibility report
Desktop planning assessment, structural viability review, GDV estimate, and planning risk rating. Completed within two weeks — before any design cost is committed.
Stage 2
Structural survey
Full structural survey of the existing building: frame type, foundation type, bearing capacity, and load paths. Identifies any strengthening required before additional floors can be added.
Stage 3
Planning pre-application
Pre-application meeting with the local planning authority to establish the likely position on height, massing, materials, and planning route before full drawings are prepared.
Stage 4
Design & planning
Full architectural and structural design package. Prior Approval or full planning application prepared and submitted. Party wall notices served where relevant.
Stage 5
Structural frame design
Structural calculations for the new floor frame, connection details to the existing structure, strengthening works, and pad foundations or column extensions if required.
Stage 6
Enabling works
Any structural strengthening to the existing building — additional columns, beams, or foundation reinforcement — completed before the new frame is erected above.
Stage 7
New floor construction
New structural steel frame erected and made weathertight. Floor slabs or cassette floors installed. External envelope — walls, cladding, windows, and roof — completed.
Stage 8
Fit-out & handover
Internal fit-out, M&E installation, building regulations sign-off, and handover of all documentation — planning consent, building regulations certificate, structural calculations, and warranties.
Go/no-go gates at each stage
The feasibility report (Stage 1) is a fixed-fee engagement before any design work begins. If the numbers or planning context do not stack up, we tell you at Stage 1 — before you have committed to drawings, structural surveys, or application fees. Every subsequent stage is a separate, explicit instruction.
“A first-class experience from start to finish! Christian arrived promptly and provided a highly detailed, comprehensive quote. The team stuck to the timeline strictly, finishing exactly on time — often staying into the early evening to push the project forward. Finding an honest and professional builder is never easy, but LINX truly excelled in every department.”
“The quality of workmanship was outstanding, attention to detail was second to none, and everything was completed to a very high standard. The team was respectful, punctual, and kept the work area clean and organised throughout. A truly stress free experience from start to finish.”
“We recently completed a wraparound extension and couldn't be happier with the results. A special thank you to Ryan and Gary who went above and beyond throughout the entire project. The quality of workmanship is outstanding — the transformation of our home has exceeded all expectations. We've had so many compliments already!”
“A first-class experience from start to finish! Christian arrived promptly and provided a highly detailed, comprehensive quote. The team stuck to the timeline strictly, finishing exactly on time — often staying into the early evening to push the project forward. Finding an honest and professional builder is never easy, but LINX truly excelled in every department.”
“The quality of workmanship was outstanding, attention to detail was second to none, and everything was completed to a very high standard. The team was respectful, punctual, and kept the work area clean and organised throughout. A truly stress free experience from start to finish.”
“We recently completed a wraparound extension and couldn't be happier with the results. A special thank you to Ryan and Gary who went above and beyond throughout the entire project. The quality of workmanship is outstanding — the transformation of our home has exceeded all expectations. We've had so many compliments already!”
“From the initial consultation through to completion, the team was professional, dependable, and easy to work with. The standard of work was exceptional, with careful attention to detail and a clear focus on quality. The project was completed on schedule and the finished result exceeded my expectations.”
“LINX completed a full flat renovation for me in Forest Hill. I originally chose them because they offered the best quote, but what really stood out was the daily communication, flexibility, and quality of their work. I highly recommend this company.”
“The team was professional, easy to communicate with, and delivered high-quality work. The finish looks clean and modern, and they paid great attention to detail throughout. I'd definitely recommend them.”
“From the initial consultation through to completion, the team was professional, dependable, and easy to work with. The standard of work was exceptional, with careful attention to detail and a clear focus on quality. The project was completed on schedule and the finished result exceeded my expectations.”
“LINX completed a full flat renovation for me in Forest Hill. I originally chose them because they offered the best quote, but what really stood out was the daily communication, flexibility, and quality of their work. I highly recommend this company.”
“The team was professional, easy to communicate with, and delivered high-quality work. The finish looks clean and modern, and they paid great attention to detail throughout. I'd definitely recommend them.”
Airspace development FAQs
Common questions from freeholders and developers — answered directly.
What is airspace development?
Airspace development is the construction of new residential or commercial floor space above an existing building — using the unused "airspace" above the roofline. It typically involves adding one or two new storeys above a flat-roof residential block, commercial building, or terrace row. The new units can be sold, let, or retained by the freeholder.
Who owns the airspace above a block of flats?
The freeholder owns the airspace above a block. If you are a leaseholder, you will need the freeholder's consent — and typically the freeholder will want a share of the development value or a surrender of the head lease. LINX works with both freeholders and leaseholder-led Right to Manage companies.
Do I need planning permission for an airspace development?
It depends on the building type and number of storeys being added. Some upward extensions qualify for Prior Approval (a faster, lighter-touch consent route). Others require a full planning application. We carry out a planning feasibility assessment as the first step of every airspace project — before any design cost is committed.
What is the financial model for airspace development?
The financial model depends on whether you sell, let, or retain the new units. As a broad example: adding two new flats above a London residential block might cost £350,000–£500,000 to deliver and produce two flats worth £400,000–£750,000 each in South West London. LINX provides a full feasibility report including build cost estimate, GDV assessment, and planning risk rating.
What structural works are required?
The existing building must be assessed for its capacity to carry additional loads. This requires a full structural survey of the existing frame and foundations, a load takedown analysis, and design of a new structural frame for the additional floors. In many cases the existing structure needs strengthening. Our in-house structural engineers carry out all assessment and design work.
What buildings are most suitable for airspace development?
The best candidates are post-war flat-roof residential blocks of two to five storeys, converted Victorian terraces with a flat back section, and commercial buildings in residential areas. The key factors are structural capacity, planning context, conservation area status, and whether the site is covered by an Article 4 direction.
Can I develop the airspace while tenants are in the building?
Often yes — this is a key advantage of airspace development over ground-level schemes. Construction takes place entirely above the existing structure; tenants typically remain in occupation throughout. Access management, noise, and dust protocols are planned in detail as part of the build programme.