
L-Shaped Dormer
L-Shaped Dormer Loft
Conversions
London & Surrey — from £60,000
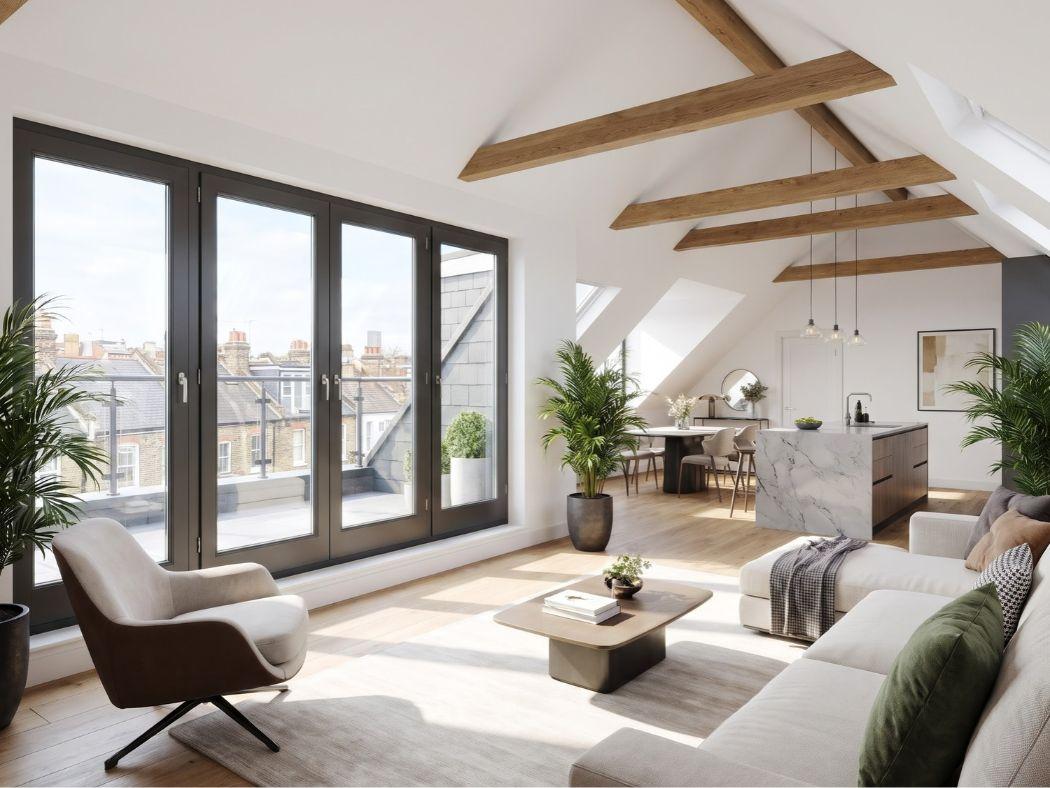
Two dormers joined at the back addition of a Victorian or Edwardian terrace. It delivers more usable floor area than any other loft type at this price point — typically 35–50m², enough for a bedroom, en-suite, and a second room.
Fixed price from
£60,000 excl. VAT
- Fixed price, excl. VAT
- £60k–£90k
- Build time on site
- 12–14 wks
- Usable floor area
- Up to 50m²
- Most popular layout
- Two rooms
Two dormers. One L-shaped floor.
Most Victorian terraces have a rear back addition — the lower extension that runs off the back of the main house, usually containing the kitchen. Both the main roof and the back addition roof get their own dormer, then the two are joined at right angles.
The result is a floor plan that wraps around the back of the house. It has none of the pinched feeling of a loft squeezed into a triangular roof void — both areas have full standing height, proper windows, and enough room to live in rather than just store things in.
Diagram
The two dormers join at the back addition, forming the characteristic L-shape seen from the garden.
Which properties suit an L-shaped dormer?
The back addition is the defining factor. Without one, there is no second roof slope to work with.
Mid-terrace with back addition
The classic case. Almost every Victorian and Edwardian mid-terrace has the back addition this conversion needs.
End-terrace with back addition
Often allows a larger L than a mid-terrace, as the extra side exposure means more natural light.
No back addition
Without a lower rear extension, the L-shaped dormer is not possible. A rear dormer or hip-to-gable may be a better fit.
Not sure if your house has a back addition? Book a free survey and our surveyor will confirm on the visit.
Planning permission
L-shaped dormers fall under the same permitted development rules as rear dormers. Most terraced houses in London and Surrey qualify — here are the key conditions.
In a conservation area?
PD rights are removed in most conservation areas. We manage the full planning application and design to what councils in your area typically approve.
- 01
Within the volume allowance
40m³ for a terraced house, 50m³ for semi-detached and detached. The two dormers count together — a large main dormer may use most of the allowance before the back addition is added.
- 02
No higher than the ridge
Neither dormer can extend above the highest point of the existing roof. In practice, both dormers sit well below the ridge, so this is rarely a constraint.
- 03
Rear and side only
The dormers sit on the rear roof slope and the back addition roof. The front of the house stays exactly as it is — no changes visible from the street.
- 04
Materials similar to the house
Tile-hung cheeks and a felt or GRP flat roof are the standard finish. Zinc or timber cladding is a popular upgrade but usually requires planning permission.
- 05
No overlooking side windows
Any side-facing windows must be obscure-glazed and non-opening, unless placed more than 1.7m above floor level. We design the layout to avoid this wherever possible.
When your project qualifies as permitted development, we recommend applying for a Lawful Development Certificate from the council. It is their written confirmation, and buyers' solicitors will ask for it when you sell.
On site — 14 weeks
Your named project manager runs the site from day one. All materials are lifted via scaffold — nothing comes through your living room.
Week 1
Scaffold up
Full-height scaffold at the rear, loading platform at roof level. The loft is cleared and sheeted before anything opens.
Wks 2–3
Steels in
Structural beams are set through the roof via the scaffold. They carry both the new loft floor and the dormer structure above.
Wks 3–5
Both dormers built
Main roof and back addition roof open in sequence. Dormer frames go up and are sheeted by end of day until weathertight.
Wks 5–6
Weathertight
Flat roofs and tile-hung cheeks finished, windows fitted. All further work moves inside — no more open roof.
Wks 6–9
First fix
Insulation, stud walls, pipes and cables. Building control stage inspections happen here.
Wk 9
Staircase
Landing ceiling opens, new stair fitted, fire doors to rooms below. Two to three days of dust on the landing.
Wks 10–13
Fit out
Plastering, tiling, en-suite fitting, electrics and joinery. Floors last.
Wk 14
Handover
Final building control sign-off, snagging walkthrough with you, scaffold down. Completion certificate and 10-year warranty issued.
10-year structural warranty issued at handover, alongside your completion certificate and as-built drawings. Building control is managed entirely by us throughout the build.
What moves the price
The core L-shaped dormer — both dormers, structure, insulation, stair, electrics, plastering, and building regs sign-off — starts from £60,000. Here is what changes the number.
All prices exclude VAT. Party wall surveyor fees (where required) are extra. Every LINX quote is fixed and itemised before you sign a thing — no variation orders later.
Standard L-shaped dormer
Two dormers, one contract
£60,000
to £70,000
En-suite addition
Shower room in the back addition dormer
+£8,000
to +£14,000
Wider semi or end-terrace
Larger floor plate, longer steels
+£4,000
to +£10,000
Conservation area application
Full planning application managed by us
+£3,500
to +£6,000
Zinc or timber cladding
Needs planning; premium finish
+£3,000
to +£8,000
All prices excl. VAT · Fixed quote before you commit
What Our Customers Say
Trusted by London homeowners
Real reviews from verified Google customers
125 Google reviews
“A first-class experience from start to finish! Christian arrived promptly and provided a highly detailed, comprehensive quote. The team stuck to the timeline strictly, finishing exactly on time — often staying into the early evening to push the project forward. Finding an honest and professional builder is never easy, but LINX truly excelled in every department.”
“The quality of workmanship was outstanding, attention to detail was second to none, and everything was completed to a very high standard. The team was respectful, punctual, and kept the work area clean and organised throughout. A truly stress free experience from start to finish.”
“We recently completed a wraparound extension and couldn't be happier with the results. A special thank you to Ryan and Gary who went above and beyond throughout the entire project. The quality of workmanship is outstanding — the transformation of our home has exceeded all expectations. We've had so many compliments already!”
“A first-class experience from start to finish! Christian arrived promptly and provided a highly detailed, comprehensive quote. The team stuck to the timeline strictly, finishing exactly on time — often staying into the early evening to push the project forward. Finding an honest and professional builder is never easy, but LINX truly excelled in every department.”
“The quality of workmanship was outstanding, attention to detail was second to none, and everything was completed to a very high standard. The team was respectful, punctual, and kept the work area clean and organised throughout. A truly stress free experience from start to finish.”
“We recently completed a wraparound extension and couldn't be happier with the results. A special thank you to Ryan and Gary who went above and beyond throughout the entire project. The quality of workmanship is outstanding — the transformation of our home has exceeded all expectations. We've had so many compliments already!”
“From the initial consultation through to completion, the team was professional, dependable, and easy to work with. The standard of work was exceptional, with careful attention to detail and a clear focus on quality. The project was completed on schedule and the finished result exceeded my expectations.”
“LINX completed a full flat renovation for me in Forest Hill. I originally chose them because they offered the best quote, but what really stood out was the daily communication, flexibility, and quality of their work. I highly recommend this company.”
“The team was professional, easy to communicate with, and delivered high-quality work. The finish looks clean and modern, and they paid great attention to detail throughout. I'd definitely recommend them.”
“From the initial consultation through to completion, the team was professional, dependable, and easy to work with. The standard of work was exceptional, with careful attention to detail and a clear focus on quality. The project was completed on schedule and the finished result exceeded my expectations.”
“LINX completed a full flat renovation for me in Forest Hill. I originally chose them because they offered the best quote, but what really stood out was the daily communication, flexibility, and quality of their work. I highly recommend this company.”
“The team was professional, easy to communicate with, and delivered high-quality work. The finish looks clean and modern, and they paid great attention to detail throughout. I'd definitely recommend them.”
Common questions
What is an L-shaped dormer loft conversion?
An L-shaped dormer combines two dormers — one on the main rear roof slope and one on the roof of the back addition (the lower single-storey extension that most Victorian and Edwardian terraces have at the rear). The two dormers are joined together at right angles, forming the L-shape. The result is a loft that feels like a proper floor, not a converted roof void.
Does my house have a back addition?
Most Victorian and Edwardian mid-terrace and end-terrace houses in London have one — the lower extension at the rear that typically contains the kitchen. Standing in your rear garden, it usually looks like a single-storey bump-out below the main house roof. If you are not sure, our surveyor will confirm on the free visit.
Do I need planning permission for an L-shaped dormer?
Usually not. The L-shaped dormer falls within permitted development, provided both elements stay within the volume allowance (40m³ for a terraced house, 50m³ for semi-detached) and meet the other PD conditions — no higher than the ridge, finished in similar materials, no side-facing windows unless obscure-glazed. Conservation areas and Article 4 directions remove these rights, so a planning application is needed in those cases.
How much space does an L-shaped loft create?
On a typical London terrace, the finished loft delivers 35–50m² of usable floor area — roughly the equivalent of two good-sized rooms. The main dormer provides full standing height across the rear of the main house; the back addition dormer adds a second full-height space that works naturally as an en-suite, home office, or second bedroom.
Can I fit two bedrooms in an L-shaped loft?
Yes, and that is one of the most popular layouts. The main dormer typically accommodates a double bedroom with eaves storage, while the back addition dormer provides a second room — either a second bedroom, a large en-suite, or a home office. Some clients use the full L as one very large master suite with a dressing area and en-suite.
How long does an L-shaped dormer take?
Build time on site is 12–14 weeks. The two dormers are built as one programme — scaffold goes up once, the two roof sections open in sequence, and both are made weathertight before interior work begins. The critical phase is typically weeks three to five, when both roof sections are open.
How much does an L-shaped dormer loft conversion cost?
Prices start from £60,000 for a straightforward terraced house and rise towards £90,000 for wider properties, an en-suite, or premium finishes. The back addition dormer typically adds £10,000–£18,000 over a standard rear dormer, but that extra cost delivers disproportionately more space. Every quote we issue is fixed and fully itemised.
Get Started Today
Check Your Property & Get Your Loft Conversion Quote
Use our free property checker or speak directly with our team. We respond to all enquiries within one working day.